
Coastal St Clement’s
Status: Completed 2026
Location: Westgate-on-Sea, Kent
Neighbourhood: 5 Townhouses
Model: Residential Sale
Method: New build
Architect: Clague LLP
Interior Designer: Ademchic
Main Contractor: Grifo Construction
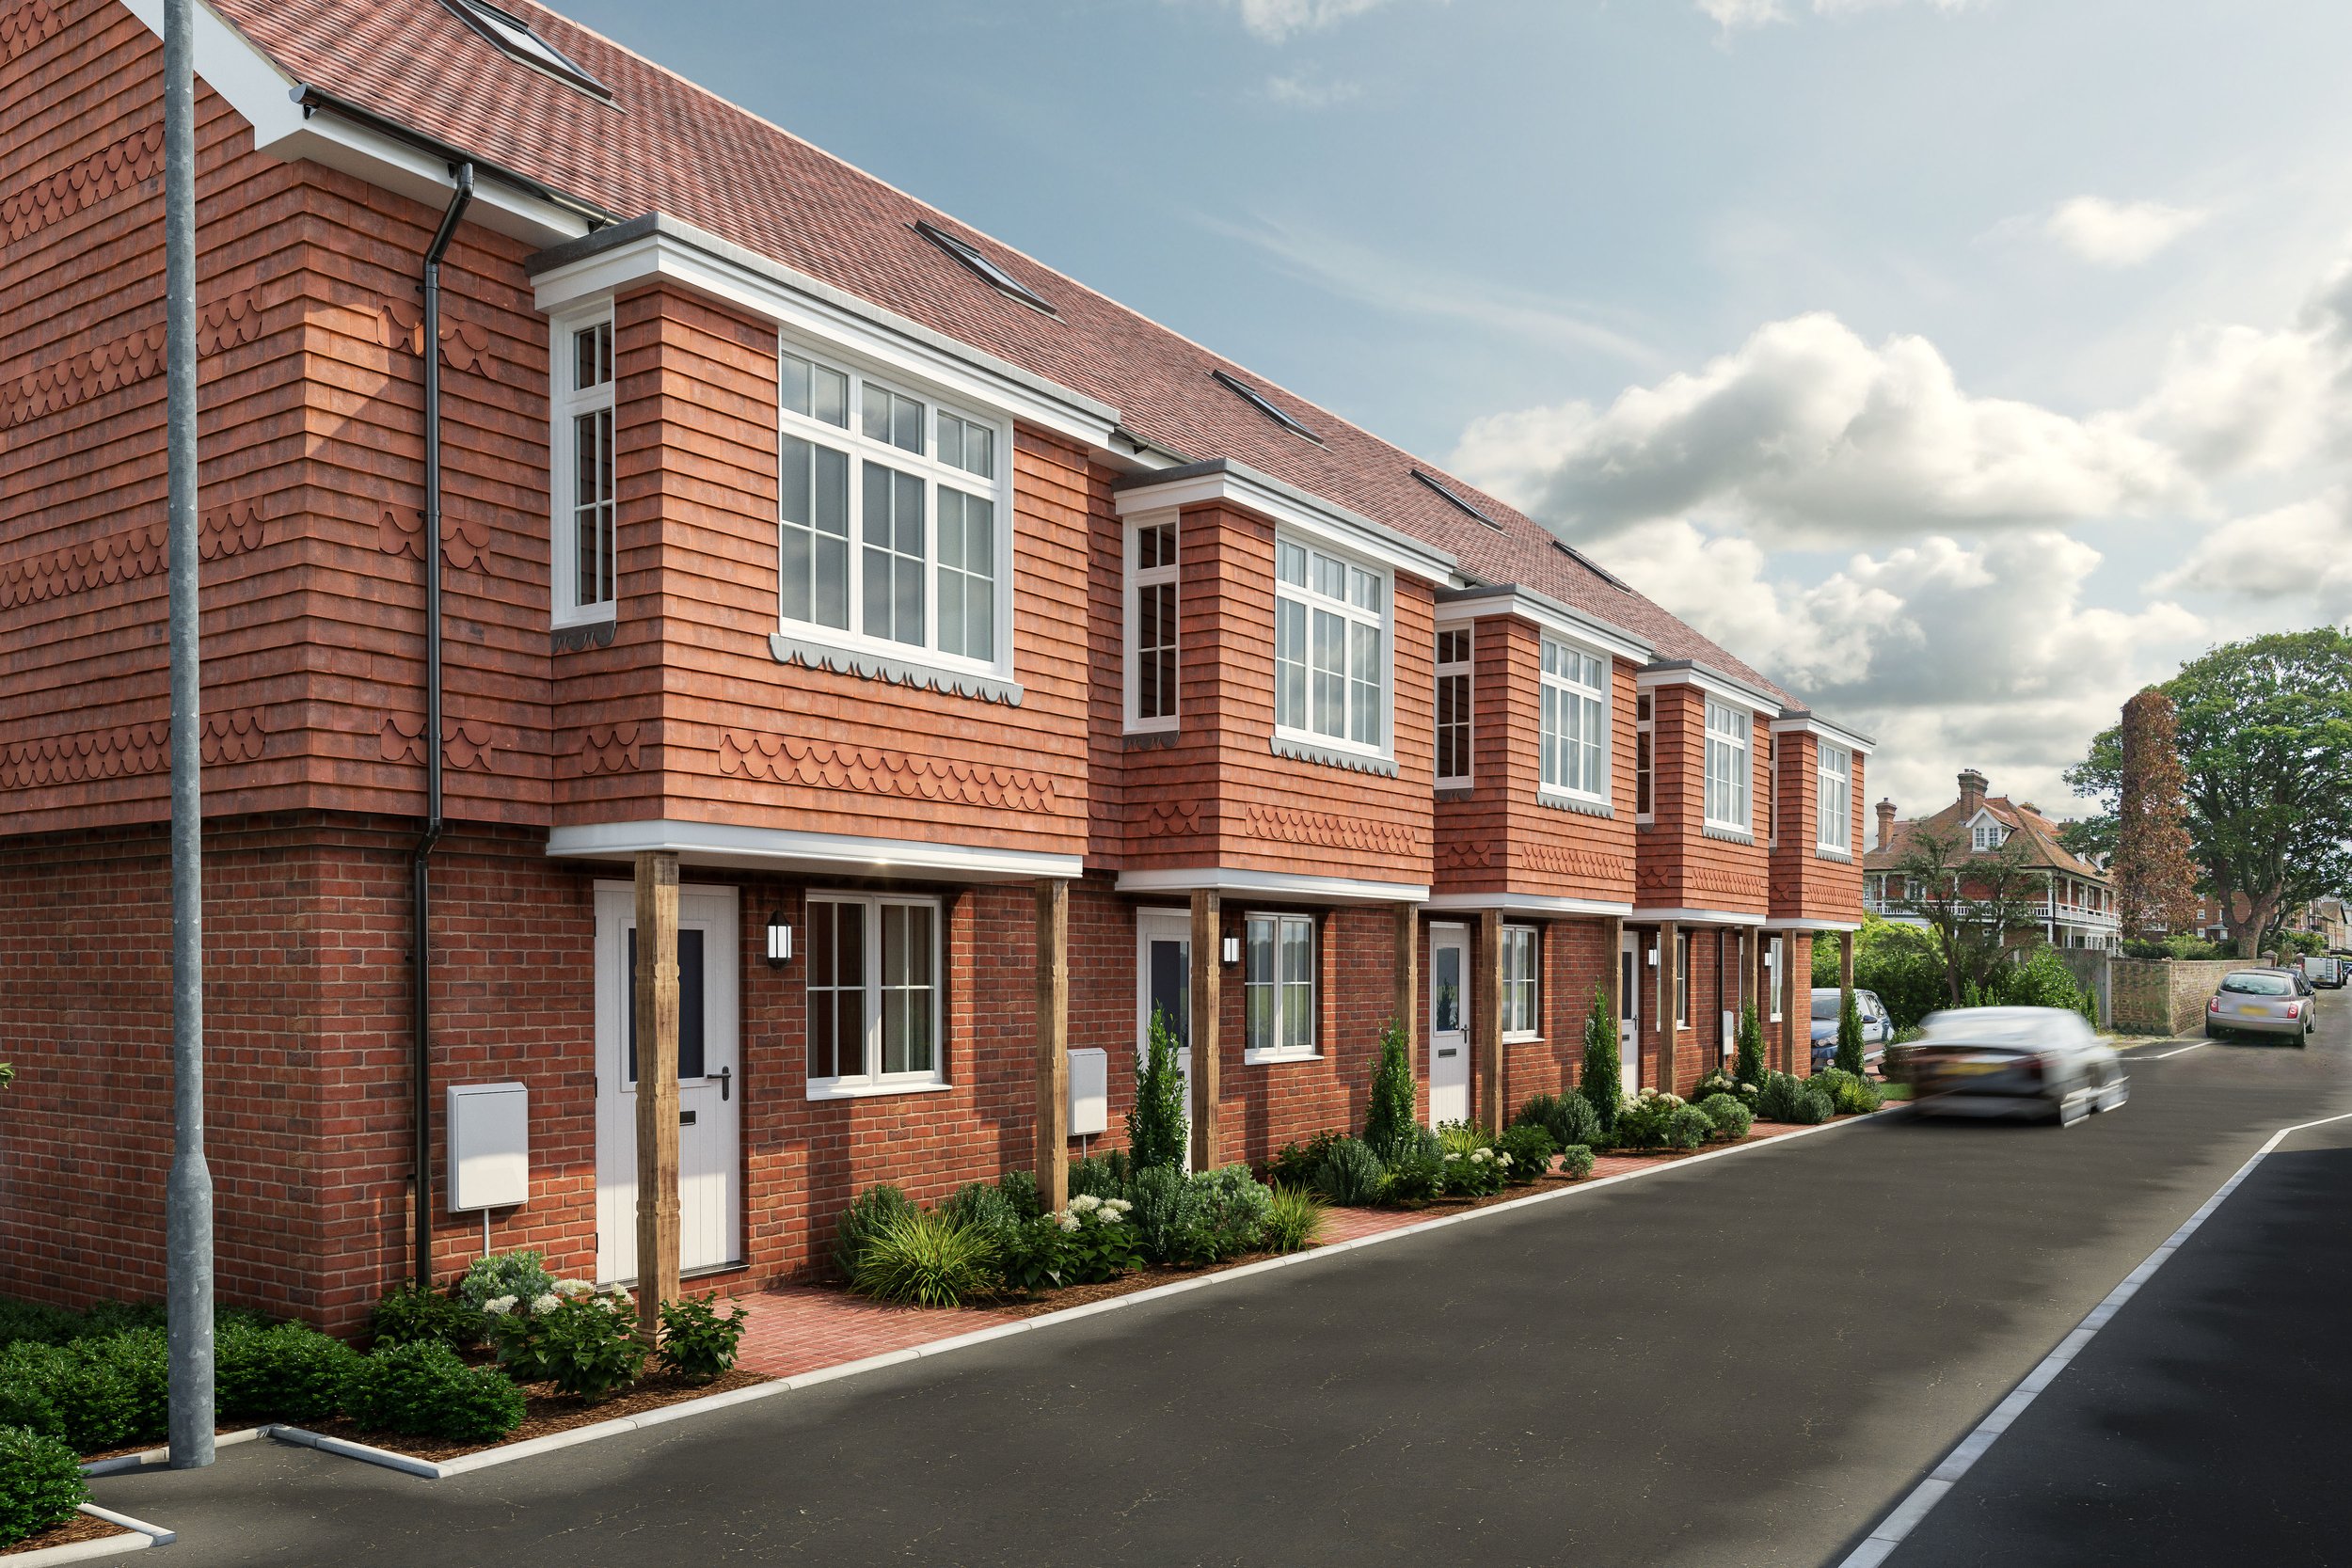
Set within a conservation area Coastal St Clement’s will provide five individually designed three-bedroom homes.
These homes sit within the Chalk House site originally three separate but aesthetically similar Victorian villas, these were previously operated as a care facility but in recent years had been left vacant and unloved. To the rear of the site stood a block of garages with asbestos rooves.
Working with Thanet District Council’s Conservation and Planning Team the building form and aesthetic has been designed to ensure these reflect the Victorian heritage surroundings and compliment the villas original features.
These three-storey residences bring together considered coastal living with the craft and detail of a heritage-sensitive scheme. With south-facing gardens, generous proportions and a quiet setting just moments from the North Sea front.
These new homes are registered with the Consumer Code for New Homes, giving buyers added confidence throughout their purchase. The Code sets clear standards for information, sales, contracts, handover and aftercare, with additional consumer protection.